You are viewing all VT listings NH Homes with a 3 Bedrooms and 2 Bathrooms between $0 and $30000000 dollars.
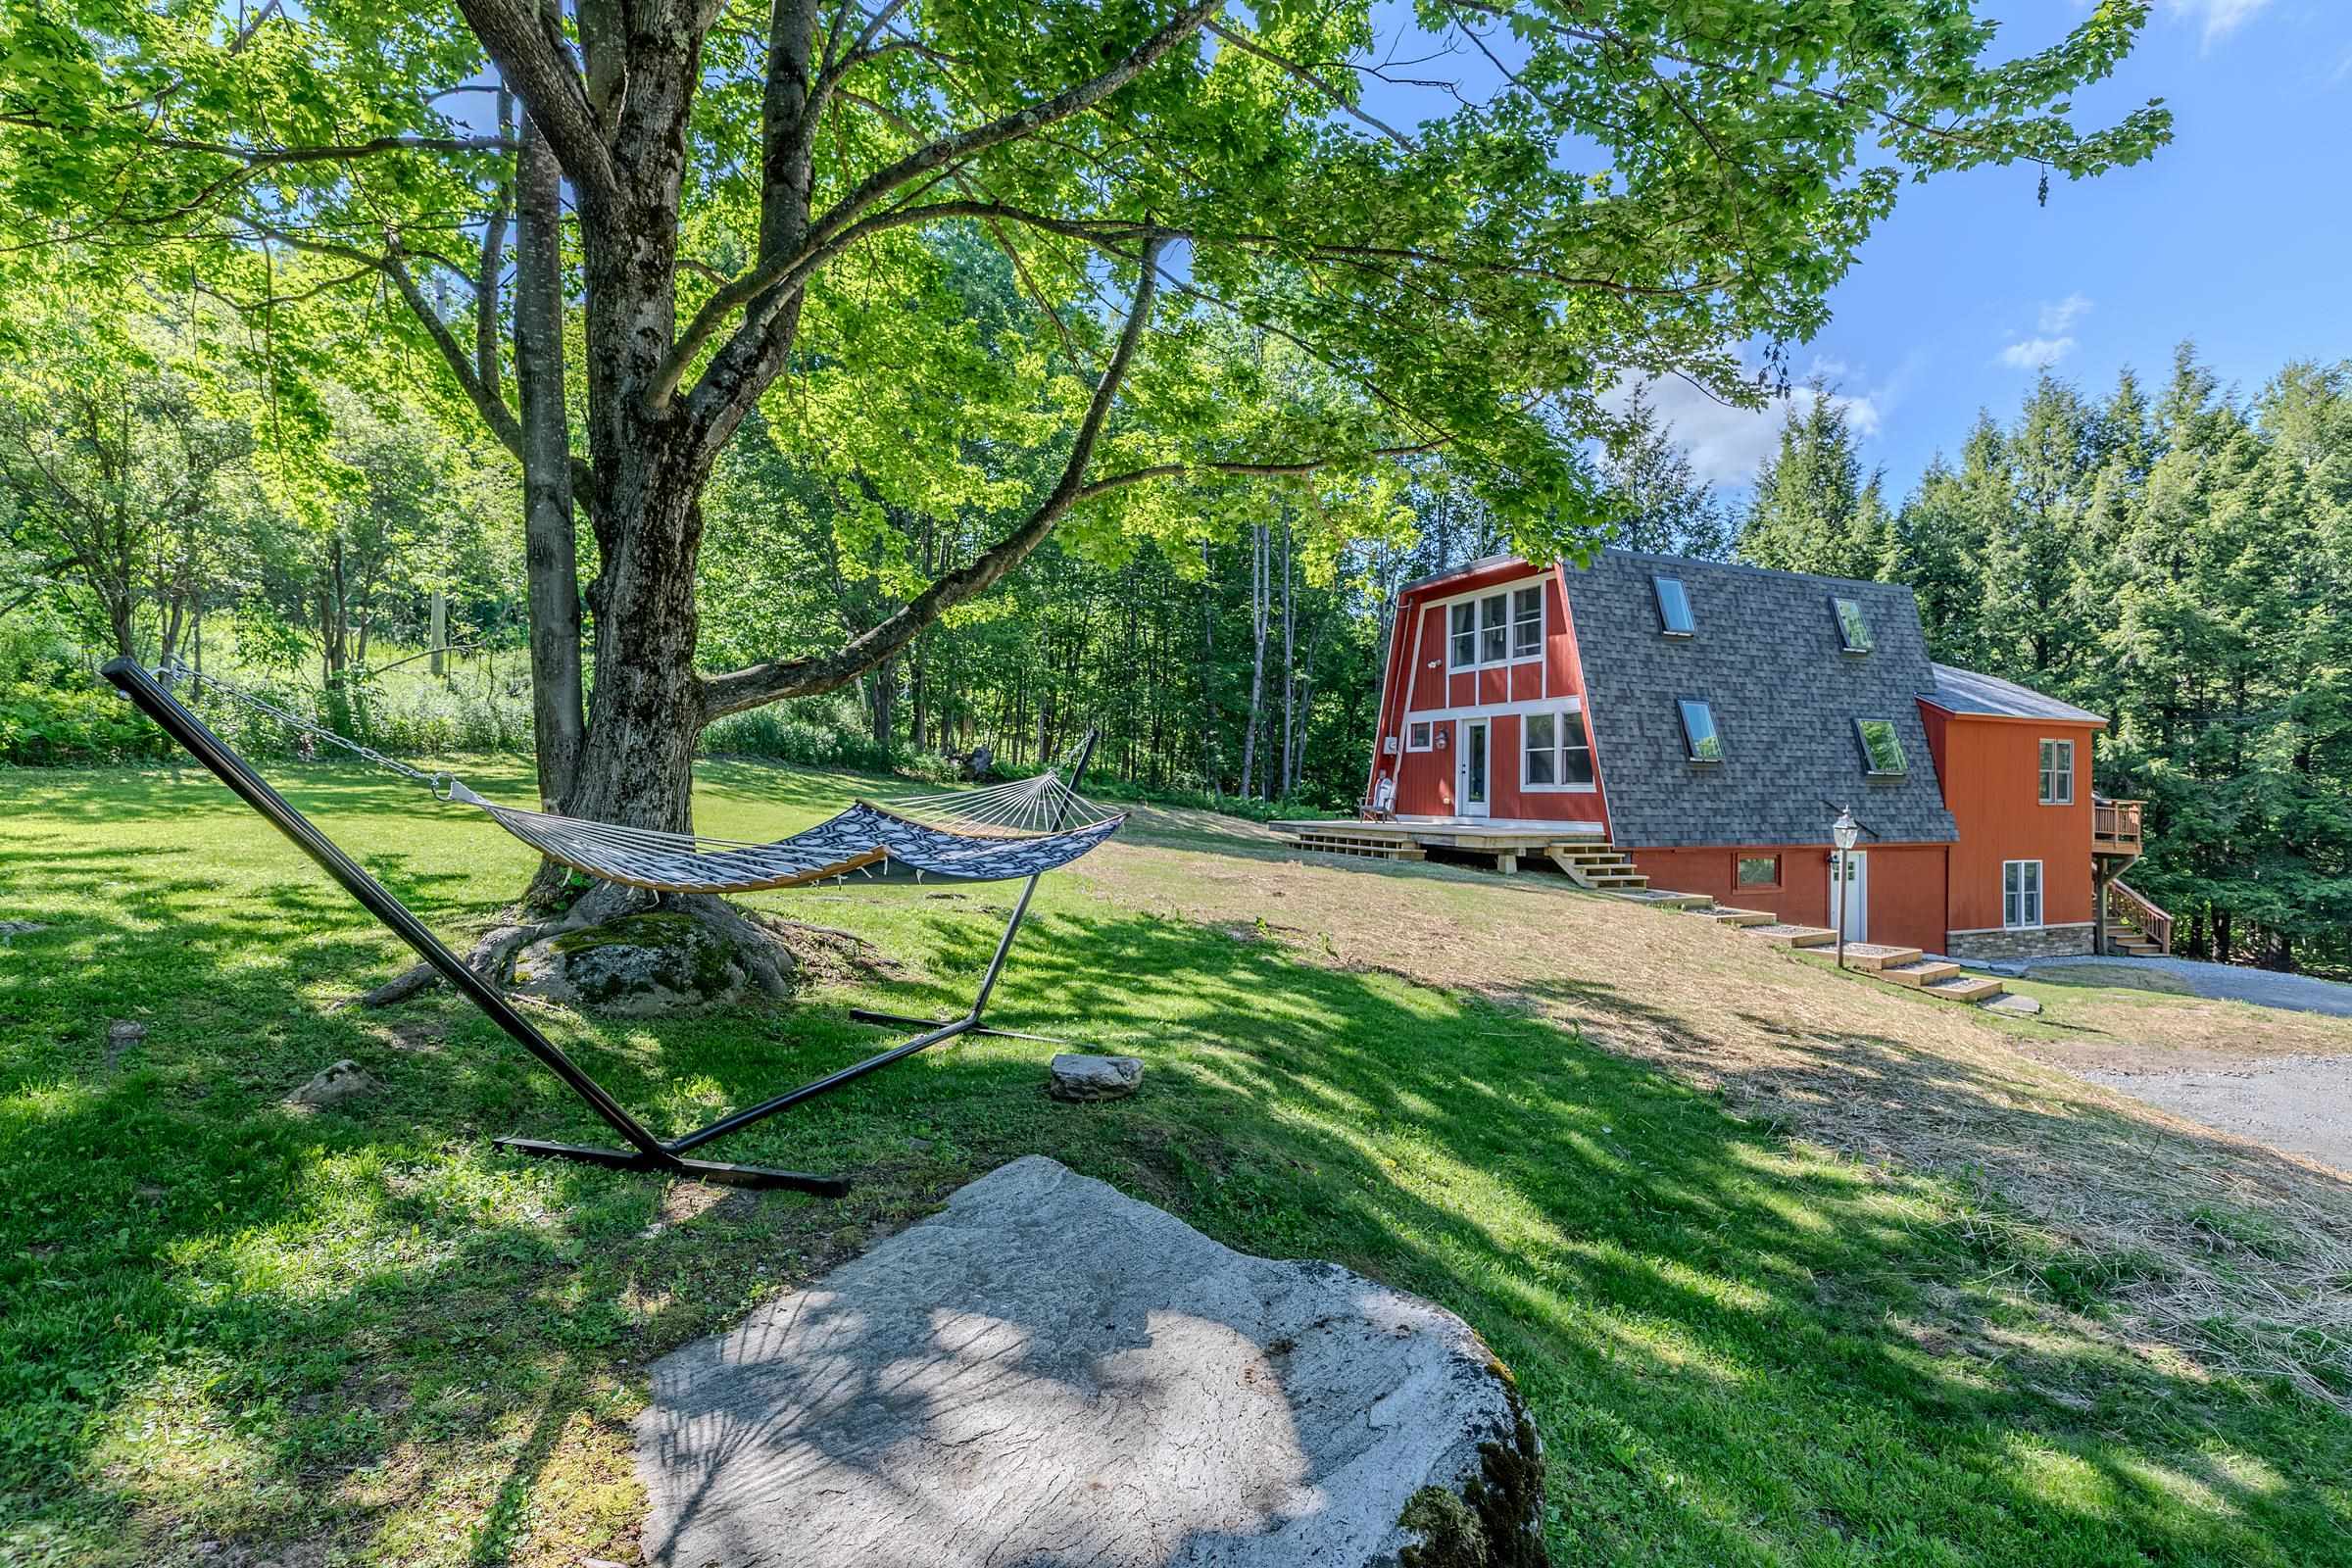
$605,000 $386 per sq.ft. Winhall VT Home »
Price Change! Reduced by $20,000 down 3% on August 28th 2026
3 Beds | 2 Baths | Total Sq. Ft. 2288 | Acres: 1.05
Friday Jun 12, 2026
Description: Ideally located between Manchester and the mountains, this home offers the perfect blend of convenience, comfort, and Vermont charm. Just 10 minutes to Stratton, 5 minutes to Bromley, and 12 minutes to Manchester, you'll enjoy easy access to skiing, dining, shopping, and year-round recreation. Inside, the home features a spacious living room filled with natural light, creating a warm and inviting atmosphere for gathering and entertaining. Numerous bonus spaces throughout the home provide flexibility for additional sleeping areas, a home office, workout room, or play space. The finished walk-out lower level adds even more living space and functionality, while the corner lot offers a nice yard and deck perfect for relaxing, outdoor dining, or enjoying the fresh mountain air. From ski season to summer adventures, this inviting home offers the perfect setting to enjoy Vermont year-round. See MLS Property & Listing Details & 38 images.
New Listing!
![Winhall VT Home for sale $$765,000 $528 per sq.ft.]()

$765,000 $528 per sq.ft. Winhall VT Home »
3 Beds | 3 Baths | Total Sq. Ft. 2322 | Acres: 1Friday Aug 14, 2026
Description: Set among the trees just minutes from Stratton Resort, this spacious 3-bedroom, 3-bath mountain home combines beautiful views, flexible living spaces and plenty of room for family and friends. The dramatic main living area features soaring vaulted ceilings, warm wood accents, a floor-to-ceiling stone fireplace and an impressive wall of windows that fills the home with natural light and brings the outdoors in. The open-concept kitchen, dining and living areas create an inviting setting for gathering after a day on the mountain. Glass doors open to an expansive wraparound deck, perfect for outdoor dining, morning coffee or simply relaxing while taking in the surrounding scenery. At the end of the day, unwind in the private hot tub beneath the Vermont sky. Three comfortable bedrooms are complemented by two bonus rooms and two dens, providing exceptional flexibility for additional sleeping space, a game room, home office, exercise area or quiet retreat. The lower-level den offers a comfortable second gathering space, making it easy to host a full house while still giving everyone room to spread out. A convenient entry mudroom provides practical storage for skis, boots and outdoor gear. Whether you are looking for a ski getaway, a year-round Vermont retreat or a home with room to host family and friends, this inviting property offers the space, comfort and mountain atmosphere to enjoy every season near Stratton. See MLS Property & Listing Details & 32 images.
Under Contract
![Winhall VT Home for sale $$1,100,000 $450 per sq.ft.]()
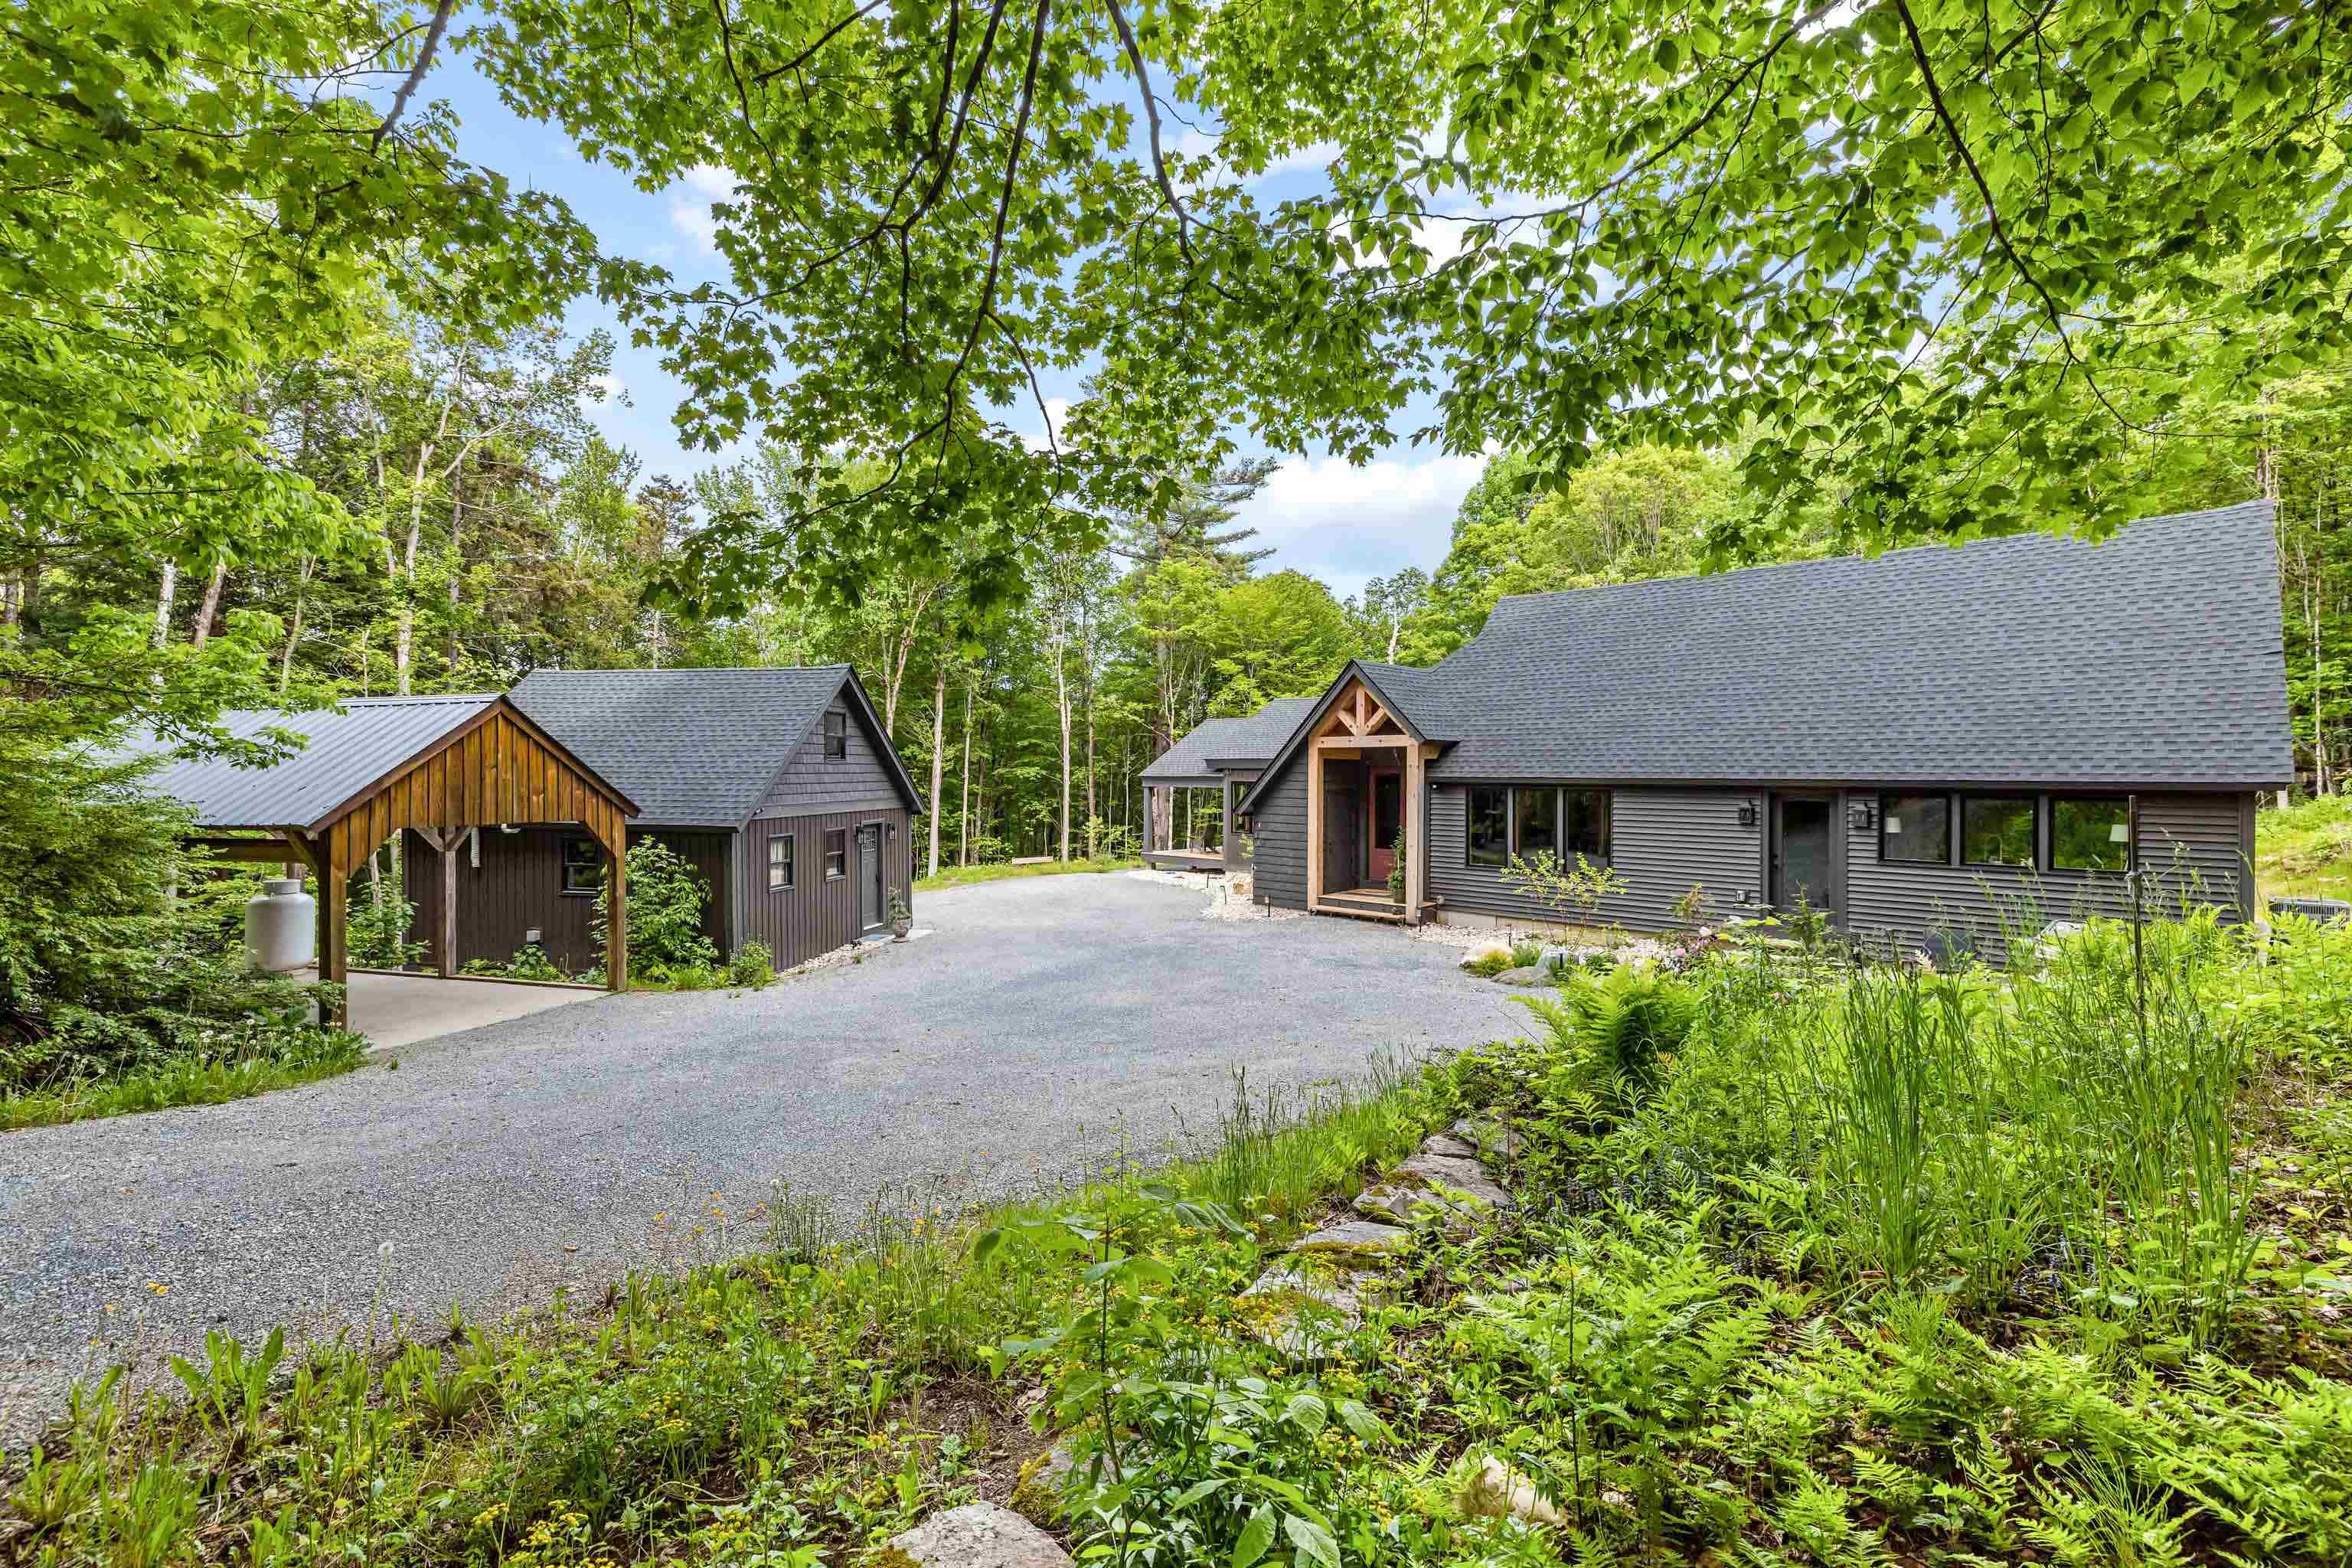
$1,100,000 $450 per sq.ft. Winhall VT Home »
3 Beds | 4 Baths | Total Sq. Ft. 2745 | Acres: 10.4Wednesday Jun 10, 2026
Description: Nestled on 10 private acres just off the Stratton Mountain Access Road, 65 Lower Taylor Hill Road offers a rare opportunity to own a beautifully renovated Vermont retreat ideally positioned between Stratton Mountain Resort and the area's endless four-season recreation. Surrounded by mature woodlands and exceptional privacy, this property offers a three-bedroom, three-bath main house along with a charming bunk house. The home combines refined craftsmanship, modern amenities, and timeless mountain charm. The thoughtfully redesigned interior is highlighted by a dramatic entryway featuring soaring ceilings with exposed beams and beautiful sight lines to the original great room and spacious dining area surrounded by spectacular forest views. French doors from the great room flow onto an expansive covered deck providing sweeping views of the gorgeous mountain surroundings - the perfect place to begin or end the day. Grounding the entry are heated slate tile floors and a convenient mudroom. The stunning all-new custom kitchen features hardwood shaker-style cabinetry, crown molding, elegant slate countertops and professional-grade stainless steel Café appliances. The first-floor master suite includes custom wardrobes and large French doors leading to a private deck. The private en-suite bath features heated slate tile floors, walk-in tile shower, and Kohler finishes. Completing the main floor is a full bath with spacious walk-in tile shower and heated floors. The sunny second floor features two large bedrooms and loft area. The full bath also boasts heated slate tile floors as well as a curved basin tub, and Kohler finishes. The finished basement area includes family space and an adjacent laundry room with new full-sized washer and dryer. The "family favorite" bunk house provides a rustic studio-style flex space with kitchen, full bath, living area, and a roomy loft. Beautiful French doors provide treetop views and lead to a private outdoor sitting area. See MLS Property & Listing Details & 60 images.

$1,650,000 $325 per sq.ft. Winhall VT Home »
Waterfront on Pond3 Beds | 4 Baths | Total Sq. Ft. 5072 | Acres: 1
Wednesday Jul 1, 2026
Description: Your Ultimate Vermont Mountain Retreat Awaits! Luxury log home plus a 2,250 sqft guest house! Just 4 miles from Stratton & minutes to Bromley, this inviting log home is the perfect year-round escape - crafted for adventure, relaxation, and making lasting memories in every season. Whether you're hitting the slopes in winter, hiking through summer trails, or soaking in the stunning fall foliage, this property delivers! Plus, it's only a 10-minute drive to Manchester, where you'll find excellent dining and local shops. Step inside the main house to a soaring great room with exposed beams, a dramatic stone fireplace, and lodge vibes that scream cozy comfort. At the heart is a chef's kitchen that opens to a bright sunroom and dining area, ideal for gathering with family and friends. Fireplaces throughout, plus a game-packed entertainment zone with pool table, shuffleboard, arcade games, TVs, and a wet bar bring endless fun indoors. With 3 bedrooms, 2 bonus rooms and 4 bathrooms, there's room for everyone to relax in comfort. But that's not all - this expansive property also includes a 2,250 sqft guest house with an open kitchen, 1.5 baths, covered porch, and an epic downstairs arcade/bar. Outside is a private playground for all ages: fire pit, hot tub, full outdoor kitchen with fireplace, TV, and grills. Enjoy the pond, playground, horseshoes, and a court for basketball, pickleball, or badminton. Whether you're carving fresh powder, basking in summer nights or soaking in Fall colors - this is Vermont living on a whole new level! See MLS Property & Listing Details & 60 images. Includes a Virtual Tour

$345,000 $369 per sq.ft. Woodbury VT Home »
Price Change! Reduced by $30,000 down 9% on July 23rd 2026
3 Beds | 2 Baths | Total Sq. Ft. 1786 | Acres: 1
Wednesday Mar 11, 2026
Description: Price Reduced! Motivated Sellers! Don't miss your opportunity to be the next owner of this well cared for home! Set on a spacious 1 +/- acre corner lot, this raised ranch offers comfort, functionality, and easy access to outdoor recreation. The attached two-car garage provides convenient direct entry into the lower level great room, making everyday living easy in all seasons. The main level features a bright and inviting living room with an electric fireplace, perfect for relaxing evenings in the cooler months and a wall air conditioning unit for the warm months. The eat-in kitchen offers plenty of space for casual dining and includes a door that opens to the back deck--ideal for enjoying morning coffee or summer grilling. This level also includes a full bath, a spacious primary bedroom with double closets, and a comfortable guest bedroom. Downstairs, the lower level provides a great room warmed by a cozy wood stove, creating a welcoming gathering space. You'll also find an additional guest bedroom, a half bath, laundry, and utility room. Outside, the open acre offers plenty of room to garden, play, or simply enjoy the surroundings. A small stream runs behind the home, adding to the charm, and a storage shed provides extra space for tools and outdoor equipment. Located at the corner of two town-maintained gravel roads, the property offers a country setting while being just up the hill from VT Route 14 for an easy commute. With numerous nearby lakes and ponds to explore, this home is a great base for enjoying Vermont's outdoor lifestyle. See MLS Property & Listing Details & 30 images.

$495,000 $362 per sq.ft. Woodbury VT Home »
Waterfront on Pond _Unnamed3 Beds | 2 Baths | Total Sq. Ft. 1368 | Acres: 10.6
Monday Jul 6, 2026
Description: A Vermont Lifestyle Property with Surprises Around Every Corner! So much more than just a home, this unique property offers the space and versatility to live, work, gather, and explore. The inviting 3-bedroom farmhouse was moved back onto a new full foundation and renovated inside and out in the early 1990s, blending classic farmhouse charm with important updates. Inside you will find an eat-in kitchen that opens nicely into the dining and living areas, full bath, 3 bedrooms upstairs with 1/4 bath~ creating a warm and welcoming space to call home. The massive garage/barn opens the door to endless possibilities. The owner has run a successful repair shop in this fully insulated, wood-heated space that includes a car lift and air compressor, making it ideal for a continued workspace, hobbies, equipment, storage, or future ventures. Beyond the home and garage is where this property truly sets itself apart. A small barn and level pasture area offer the opportunity for horses, smaller farm animals, or homesteading. Continue along the gravel drive and discover a private retreat created for relaxing and gathering, complete with a spacious pavilion that doubles as RV winter storage, two storage sheds, a sleeping cottage, and a stone fire pit perfect for evenings under the stars. Travel farther into the land to find a hidden pond that has provided years of summer enjoyment. With some clearing, this peaceful setting could be opened back up to capture more sunlight and beautiful views overlooking the gathering field below. The adventure continues into the back acreage with wooded terrain, hiking opportunities, and an ATV-accessible trail leading toward a level area near the top. From workspaces to recreation, animals to quiet escapes, this is a property designed to be enjoyed in every season. There is more than meets the eye-a property you need to explore! Bring your ideas and discover all the possibilities waiting here! See MLS Property & Listing Details & 36 images.
New Listing!
![Woodbury VT Home for sale $$575,000 $338 per sq.ft.]()

$575,000 $338 per sq.ft. Woodbury VT Home »
3 Beds | 2 Baths | Total Sq. Ft. 1700 | Acres: 8.23Monday Aug 17, 2026
Description: Can you find a more unique property to call home? This one of a kind property has been the homestead of the current owner for the last 10 years. During that time they have carefully upgraded the property. The most recent addition includes a brand new super efficient 2nd home: a fully equipped craftsman quality 230 square foot ADU, which makes this property a perfect candidate for a family compound or to provide some passive income. The home speaks for itself with large sun-filled rooms, many fun features, an intuitive and cozy layout, and boasts a large oversized basement with a partially finished area that was used as a bedroom and is currently staged as a workout area. The current owner has taken on many projects including: rehabbing the massive 20x30 sugarhouse, adding a half bath off of the primary bedroom, a covered porch, new Rennai heaters, new kitchen countertops, an upgraded septic system, and a boatload of other other practical upgrades. Come see for yourself how loved this home has been and how magical an opportunity this is. The grounds include old stone walls, orchards and berries, many perennial flowers, firepit, a large field just behind the home, a greenhouse, numerous recreation trails, and a lost pond in the woods behind the house! Located just minutes from Hardwick, Wolcott, Elmore and Morristown, and the Lamoille Valley Rail Trail and 35 minutes from Stowe. The main home's address is 854 West Woodbury Road, and the ADU is 856 West Woodbury Road. OPEN HOUSE, Saturday August 22nd, 1-4pm with snacks and door prizes. See MLS Property & Listing Details & 57 images.
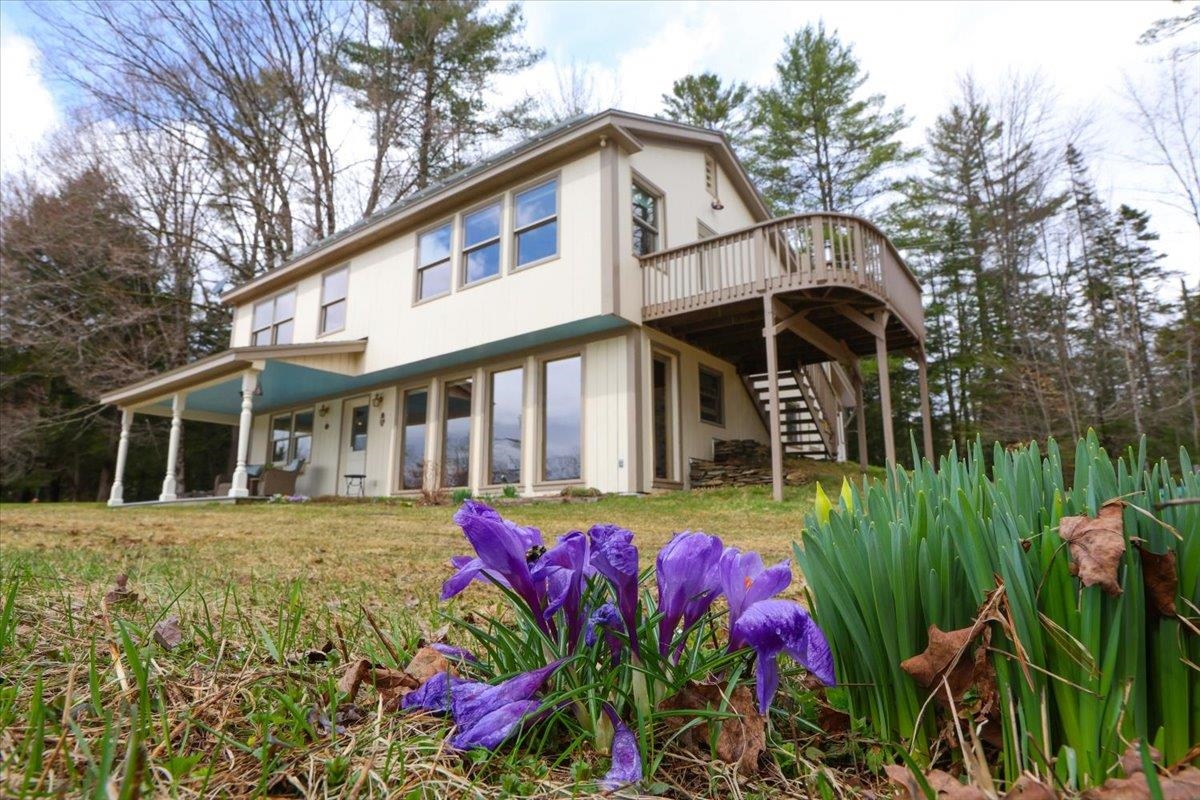
$595,000 $285 per sq.ft. Woodbury VT Home »
3 Beds | 2 Baths | Total Sq. Ft. 2088 | Acres: 48.6Monday Apr 20, 2026
Description: Forty-eight and a half acres of Woodbury homestead has been waiting for you. Hill pasture rolls into mixed softwood forest as you climb the old farm road into the mature maple stand, where the ghost of an old sugarhouse still lingers among the trees. Apple trees, blueberries, organic gardens, trails that invite you to lose track of time. Views of the local hills remind you exactly where you are. This land has been lived on, loved, tended well and it shows. The home sits quietly tucked away from the road, conscientiously sited to let the sun do some of the work. Passive solar design fills the interior with natural light and warmth. The kind that feels authentic rather than forced. Built with intention, the craftsmanship inside rewards a slow look. Sawn tamarack boards, hand hewn timbers, Rutland slate, salvaged Vermont hardwood floors, and custom woodwork sourced from the land itself. Architectural salvage chosen with a discerning eye complements the hand-crafted natural interior elements. Three bedrooms, two full baths, a dedicated office and plenty of common area make the interior spacious and comfortable. There is a stillness about the place that the road noise can't reach. Inside and outside space negotiate here, equally, by design. Two porches, an elevated deck, and a gazebo invite you to linger in the spaces between nature and home. Here the practical and the purposeful coexist in easy harmony. A new high-efficiency LP wall-hung boiler with individual room zones, 4.4kw of roof-mounted solar panels net metering against your electric bill, two EV charging plugs and wiring for a generator. An attached workshop and garage for the projects that never quite finish, plus sheds for wood, and equipment. A second building site was designed for the property about a decade ago adding versatility with an eye toward the future. Woodbury's many lakes and ponds are just a stone's skip away and 'city' amenities in Hardwick, Montpelier, and Morrisville are all within easy reach. See MLS Property & Listing Details & 60 images.
New Listing!
![Woodbury VT Home for sale $$614,900 $250 per sq.ft.]()

$614,900 $250 per sq.ft. Woodbury VT Home »
3 Beds | 3 Baths | Total Sq. Ft. 2464 | Acres: 76.57Friday Aug 21, 2026
Description: Set at the end of a town-maintained road, this 76-acre property offers a quintessential Vermont setting with open pastures, mature hardwoods, stonework, perennial gardens, and a vernal pool surrounded by abundant wildlife. There is a wonderful sense of privacy here, with the simple pleasures of country living, wind in the trees, crickets at night, and room to garden, play, explore, or keep animals. The farmhouse blends the comfort of updated spaces with the character and warmth of an older Vermont home. The open kitchen and dining area features wood cabinetry and a center island with breakfast bar, gas range, and large pantry. A cozy sitting room with wood stove opens to the deck and backyard, while the original living room connects to a screened porch. A spacious family/bonus room, added beneath exposed beams, has beautiful natural light and could easily serve as a gathering space, studio, playroom, or home office. Upstairs, the bright primary bedroom has generous windows, and a comfortable sitting area. The spacious bath includes tile floors, a shower, classic clawfoot tub, and laundry. Two additional bedrooms, a half bath, and a large central landing with historic details and ample storage offer flexibility for guests, work, or family life. Outside, the property is well equipped for country living with a good-sized barn with hay loft, fenced yard, chicken coop, carport, woodshed, and abundant parking. The barn could be refitted for horses A one-car garage and substantial workshop are located beneath the home's addition. This is a special opportunity to enjoy the space, character, and quiet of a true Vermont homestead. See MLS Property & Listing Details & 57 images. Includes a Virtual Tour
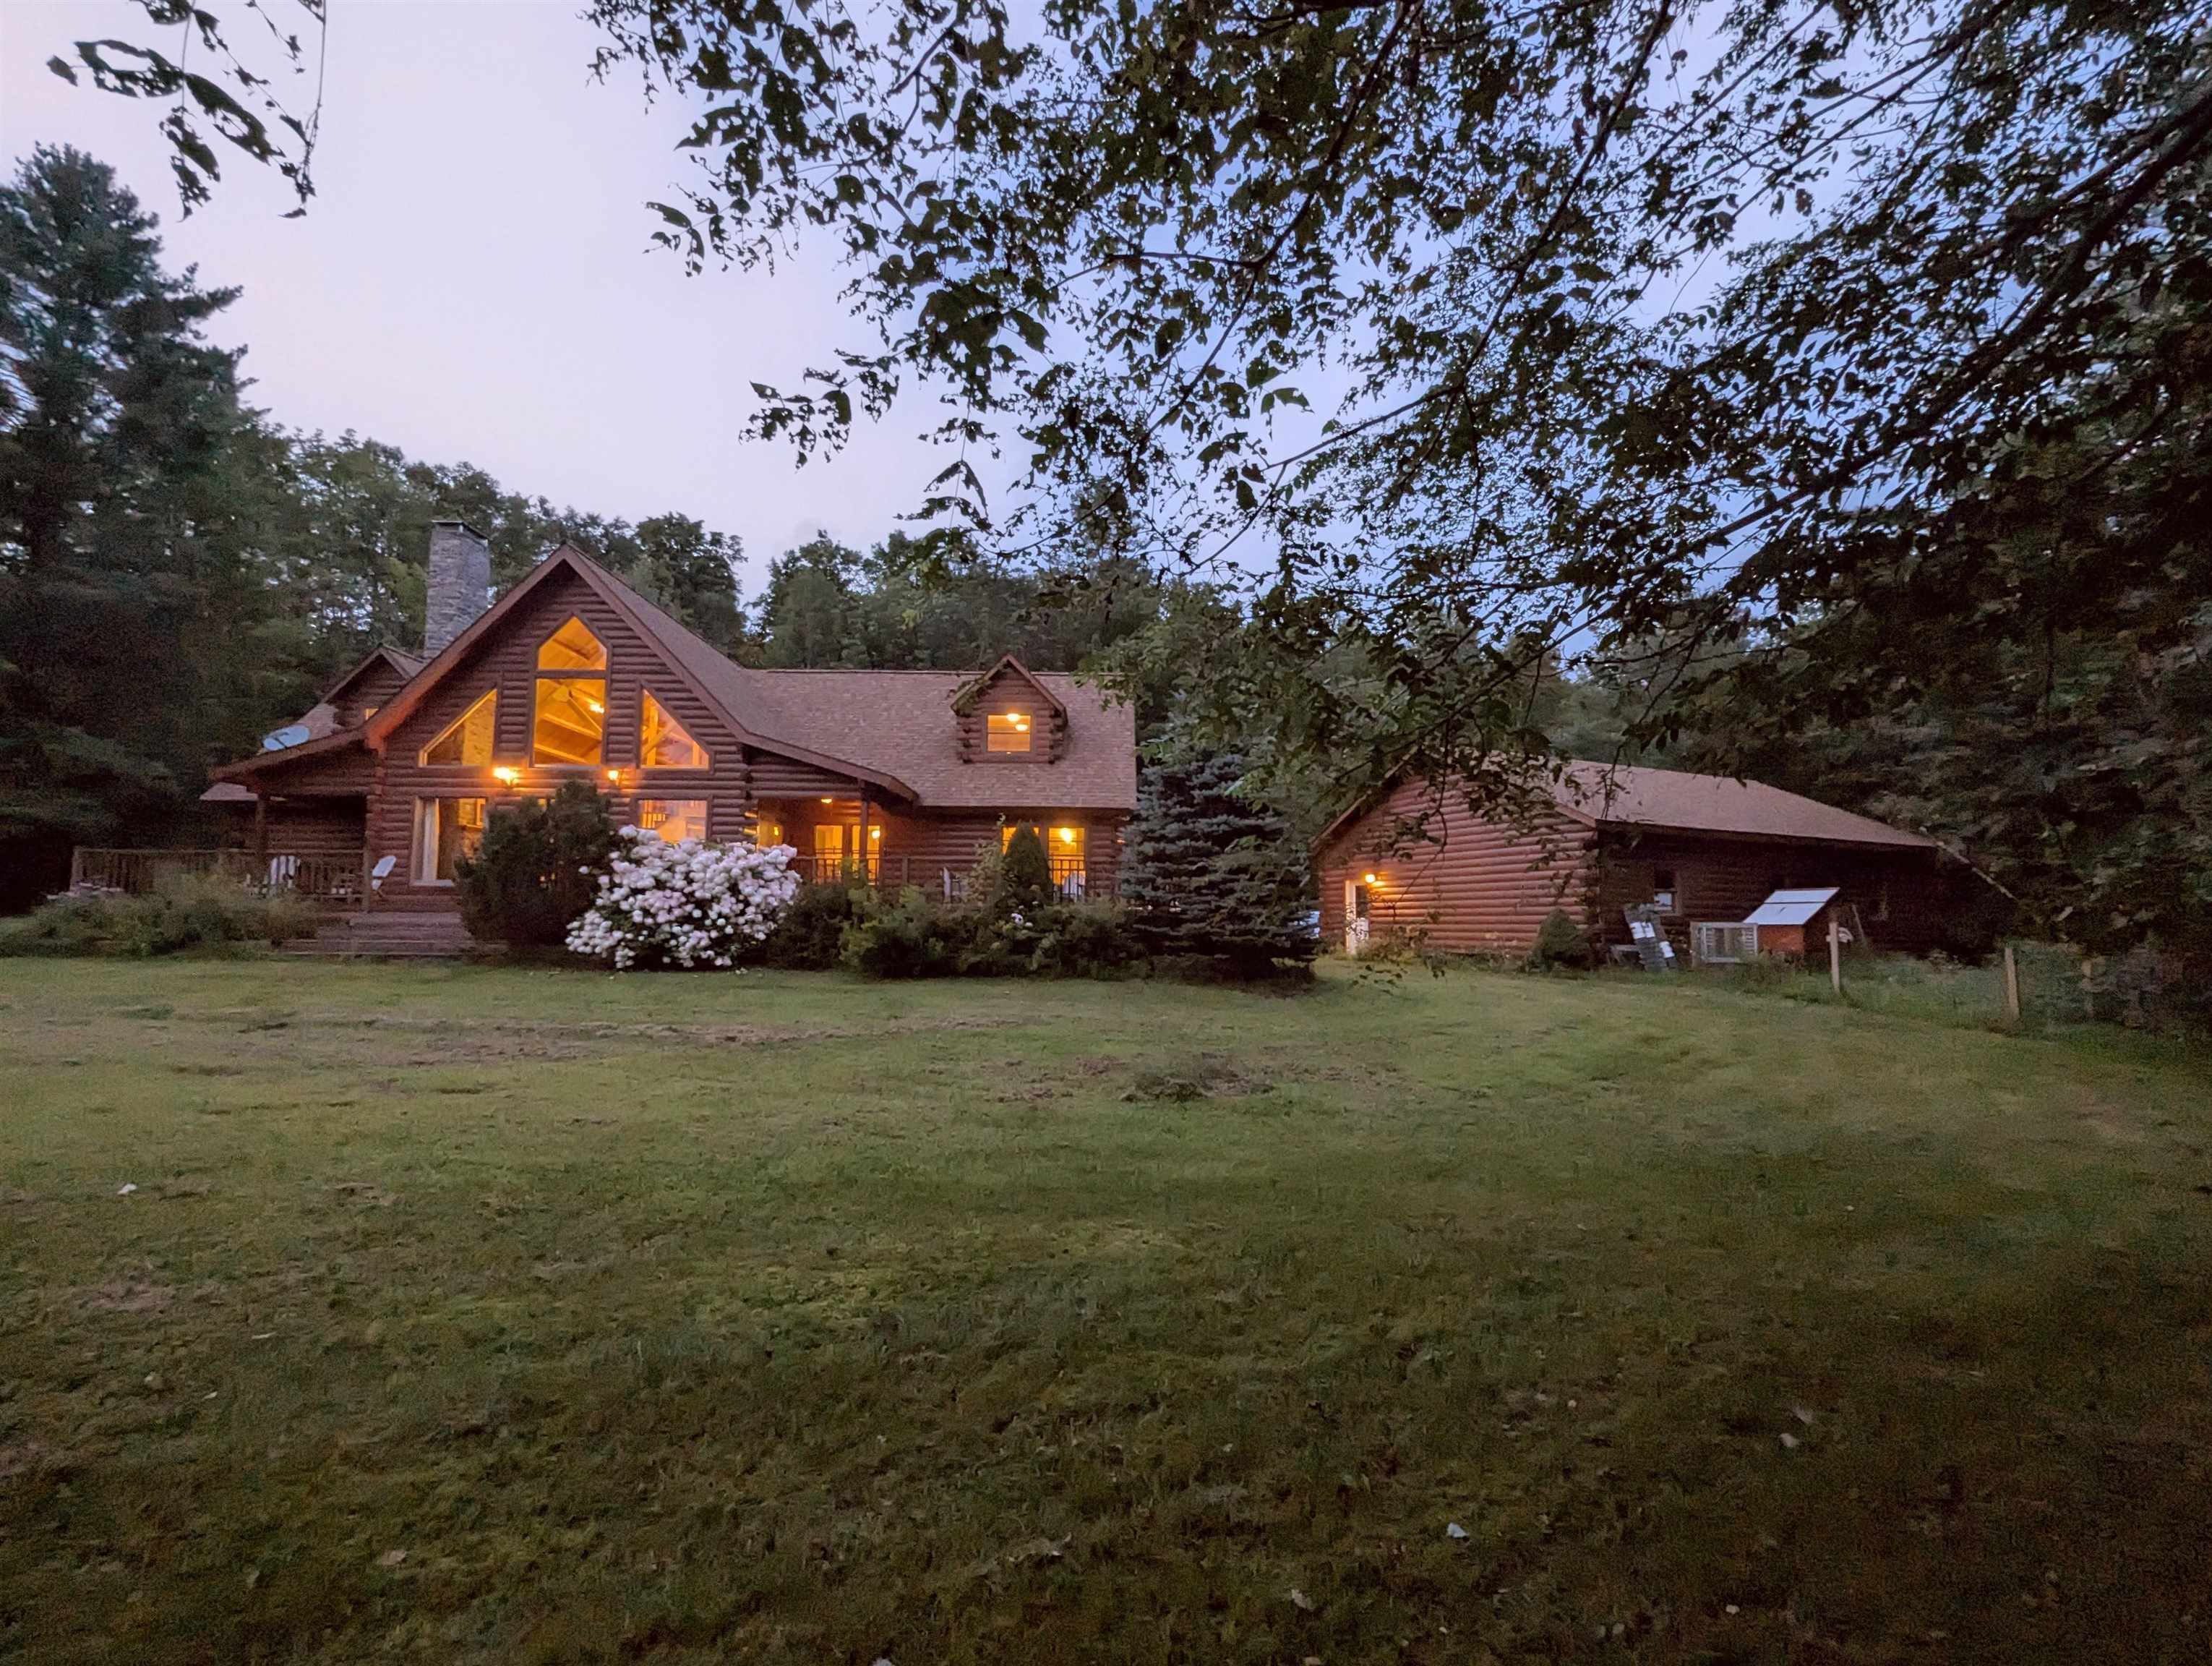
$1,249,950 $411 per sq.ft. Woodbury VT Home »
3 Beds | 4 Baths | Total Sq. Ft. 3041 | Acres: 218Friday Sep 26, 2025
Description: Welcome to 187 East Hill Road, an extraordinary 218-acre estate in the serene town of Woodbury, Vermont. This remarkable property is a rare find, offering unparalleled natural beauty and luxurious rustic living. At the heart of this expansive estate lies a charming log cabin, meticulously crafted with exotic hardwoods that infuse warmth and character into every room. Flooring is Brazilian Cherry, the kitchen is custom crafted of Guyana Mahogany, the great room ceiling is finished in Spanish cedar, and the expansive decks and porches are made of luxurious Ipe decking. The cabin seamlessly blends with its surroundings, providing a cozy retreat while offering modern comforts. The property boasts extensive frontage on the pristine Woodbury Lake. Enjoy serene water views from your private dock, or while kayaking, fishing, and peaceful lakeside moments on your private beach, or your additional deeded access to the lake. The estate's vast network of trails invites you to explore the diverse landscape, whether by foot, horseback, or ATV, making it an outdoor enthusiast's dream. Trails follow waterfalls on one border of the property and will allow the perfect location for a zen / meditation garden allowing the opportunity to get lost in the sound of rushing water as your stress melts away. Whether you seek a private retreat, a family compound, or a nature lover's paradise, 187 East Hill Road offers endless possibilities. See MLS Property & Listing Details & 52 images. Includes a Virtual Tour

$695,000 $304 per sq.ft. Woodstock VT Home »
3 Beds | 2 Baths | Total Sq. Ft. 2285 | Acres:Wednesday May 20, 2026
Description: Excellent opportunity for residential or office/commercial space with easy access and high visibility on Rt 4 coming into town, Currently configured as office space downstairs (which previously has been living space), combined with a separate two-bedroom apartment (with its own access) upstairs. The 1,335 sf lower level (Unit C) is currently a chiropractor's office space and was previously used as natural food store and barber shop. The 950 sf upstairs two-bedroom apartment (Unit D) has been leased out by the month for approx $2,000 per month, and has two separate bedrooms, a kitchen, sitting area, balcony and full bath. Or you could re-combine the two units into a larger 2,285 sf in-town residence or office space. There are 4 dedicated parking spaces for the two units, plus other parking in the rear that is shared with the other two units (A & B) of this commercial condo complex. This is a great opporunity to own a highly visible, move-in-ready building right on Route 4. See MLS Property & Listing Details & 33 images.
Under Contract
![Woodstock VT Home for sale $$718,500 $433 per sq.ft.]()
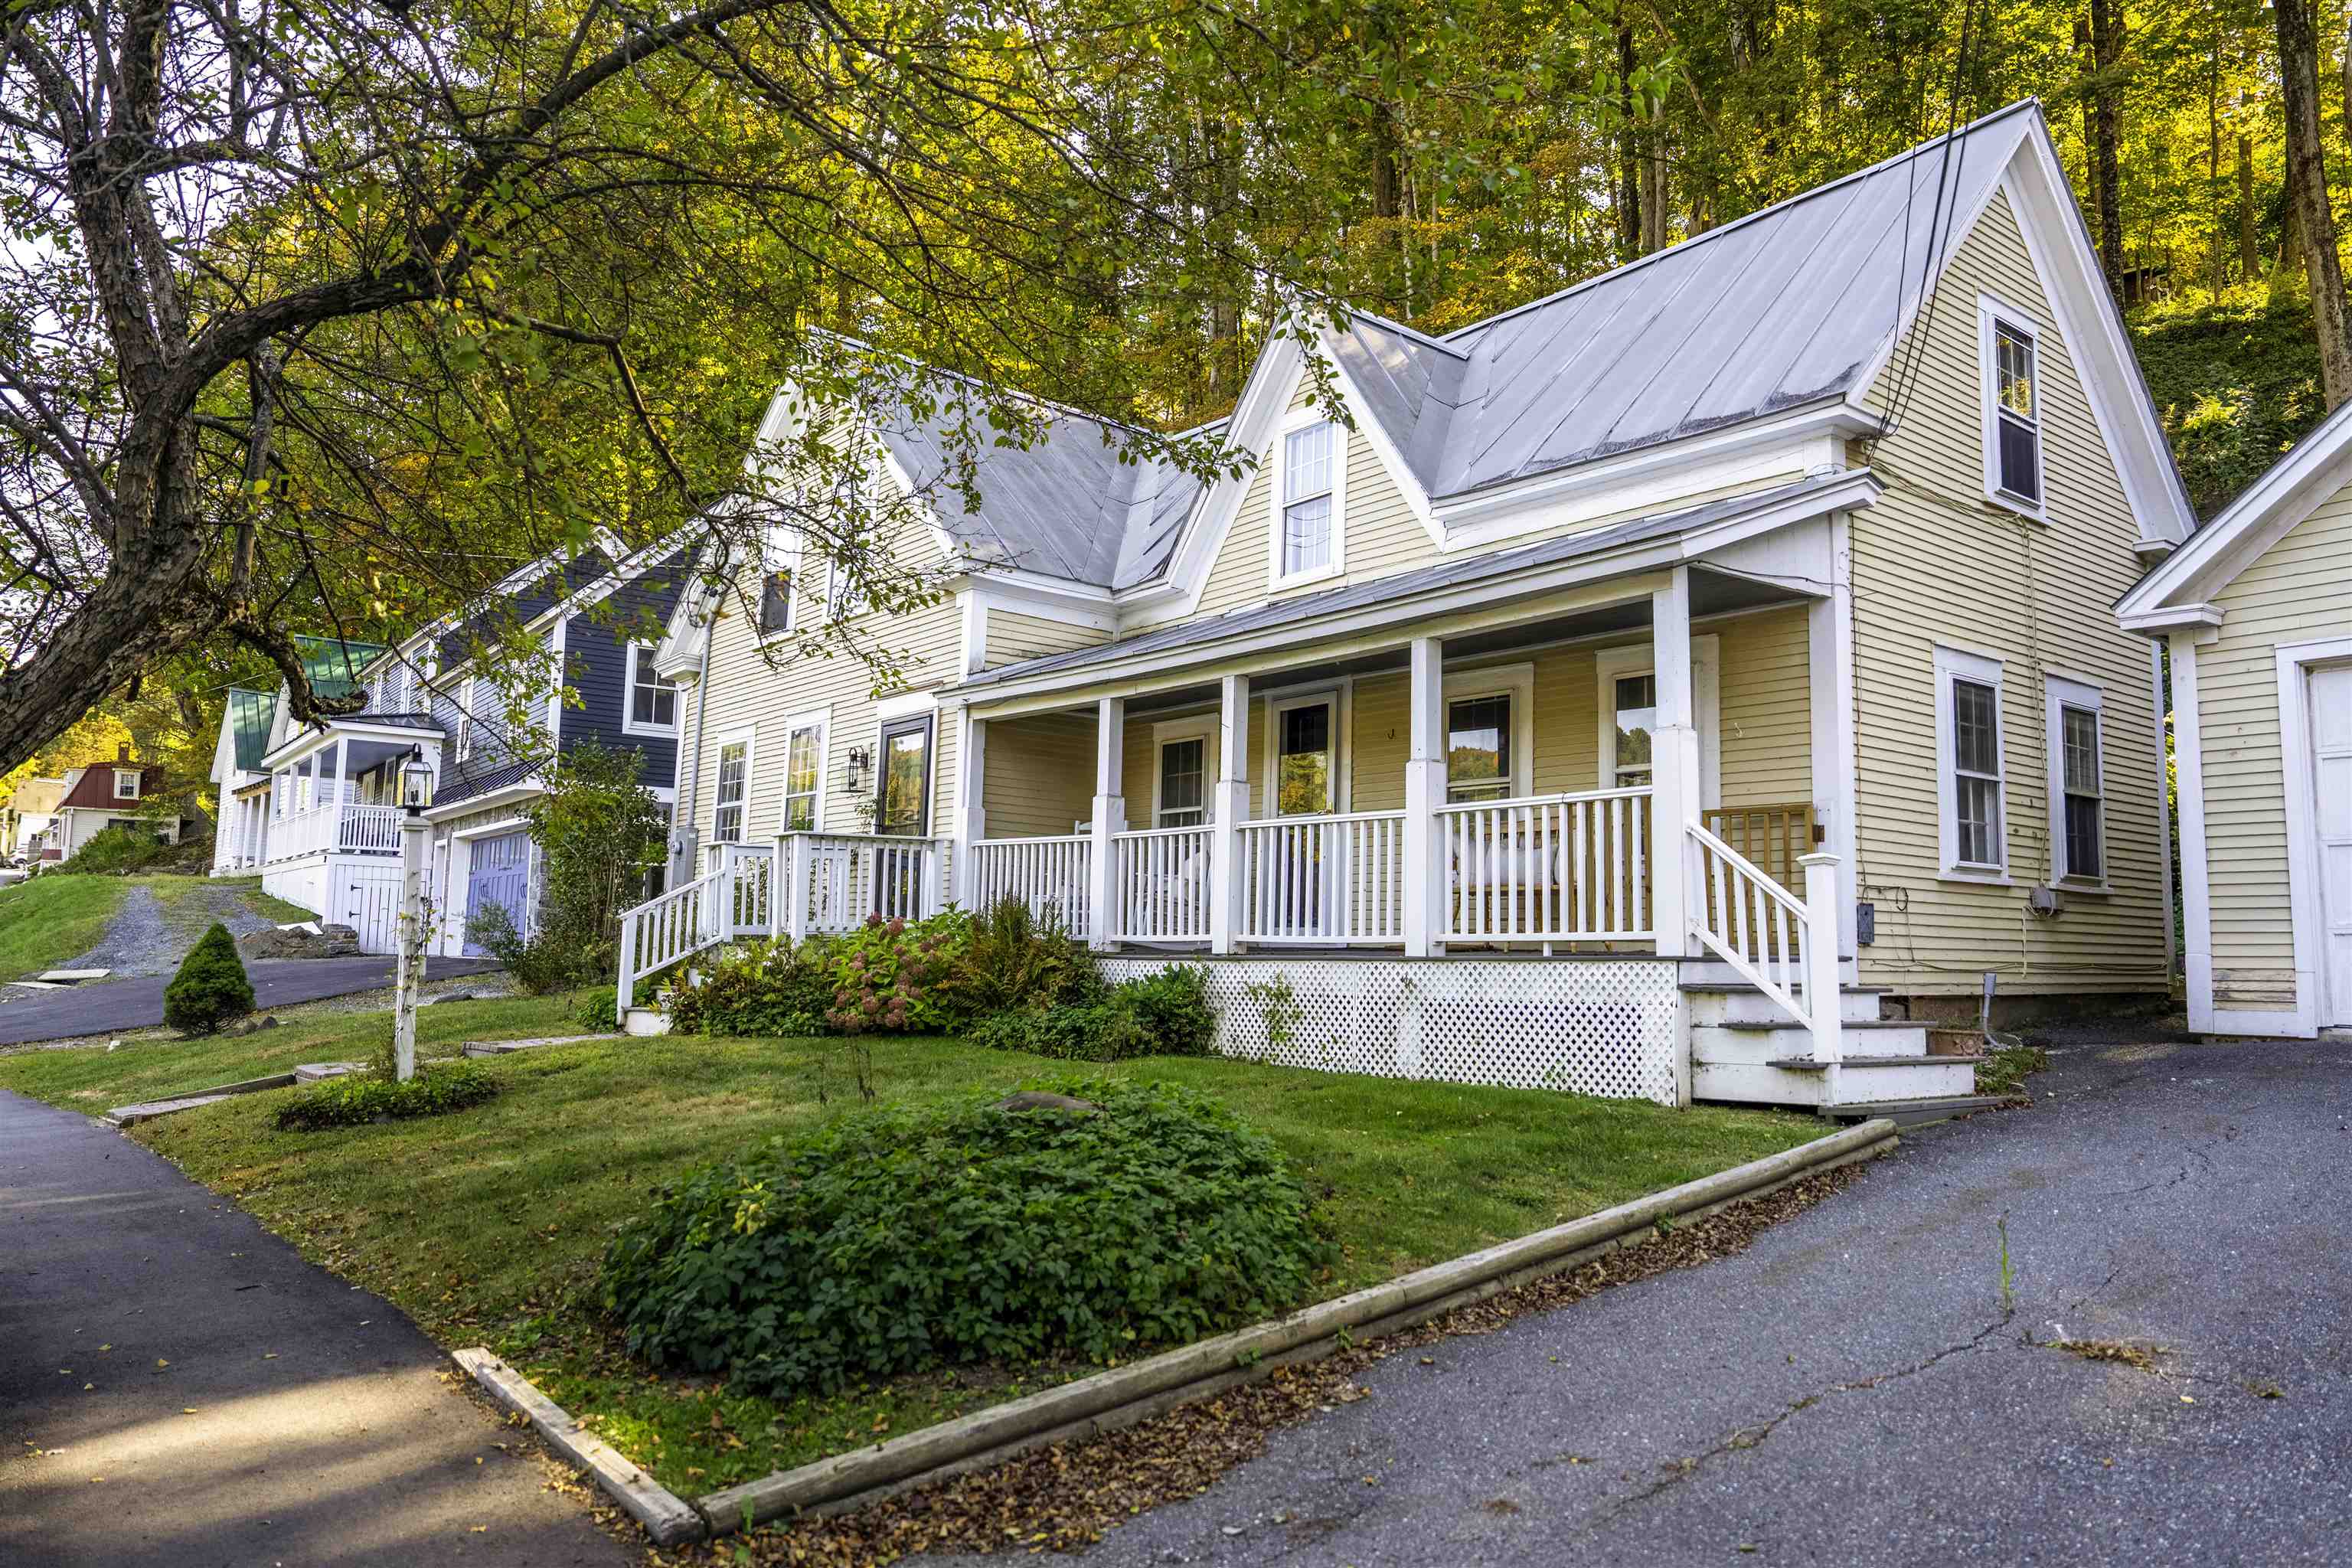
$718,500 $433 per sq.ft. Woodstock VT Home »
3 Beds | 2 Baths | Total Sq. Ft. 1660 | Acres: 0.19Saturday Mar 28, 2026
Description: Great new price! Nestled in the vibrant heart of Woodstock Village, this beautifully renovated residence offers the ultimate "walk to all" lifestyle. Stepping inside, newly installed pine flooring guides you through an inviting main level designed for both daily living and effortless entertaining. The cozy living room anchors the home with its warm gas fireplace, while the spacious dining area flows seamlessly into a stunning, expanded kitchen equipped with sleek quartz countertops, and elegant cabinetry. Upstairs, three comfortable bedrooms provide peaceful retreats, highlighted by a versatile sitting room off the primary bedroom that easily transforms into a private study or playroom. Modern peace of mind is built right in, thanks to a new second floor bath, new energy efficient propane furnace, upgraded 200 AMP electrical wiring, and many more upgrades. Outside, the classic covered porch serves as your front-row seat to the serene village surroundings. Directly across the street, the open green spaces of Vail Field invite you to enjoy playgrounds, ball fields, pickleball/tennis courts or simply walk the dog. Just a short, picturesque stroll away, the very best of Woodstock awaits...from the historic Woodstock Inn and the iconic Village Green to the local elementary school and an array of charming artisan shops, bakeries, and restaurants. For the athlete, this home puts you in the heart of the premier Vermont cycling communities and world class skiing. Complete with a two-car garage with plenty of room to store your outdoor gear, featuring a customizable, partially finished space above, this move in ready gem perfectly blends timeless New England charm with modern sophistication. IMPORTANT NOTE: this home is verified as NOT being in a flood zone! Flood insurance is NOT needed. Come and see this charming updated home in the beautiful village of Woodstock! See MLS Property & Listing Details & 46 images.

$774,000 $386 per sq.ft. Woodstock VT Home »
Price Change! Reduced by $25,000 down 3% on August 18th 2026
3 Beds | 3 Baths | Total Sq. Ft. 2004 | Acres: 30.18
Monday Jun 29, 2026
Description: If you've been dreaming of the quintessential Vermont lifestyle, this exceptional property delivers the perfect blend of privacy, charm, and convenience. Nestled on over 30 acres in Woodstock, this classic farmhouse is surrounded by beautiful open fields, mature trees, and peaceful natural beauty. Inside, you'll find a spacious eat-in kitchen that's perfect for gathering with family and friends, while the inviting living room features exposed beams and a cozy wood stove that adds warmth and character. The first floor also offers a primary bedroom with an ensuite bath and the convenience of first-floor laundry. Upstairs are two additional bedrooms, a bonus room, and a separate office or flex space ideal for working from home. Outside, relax on the covered front porch, unwind on the patio, or soak in the hot tub while taking in the scenic surroundings. The classic Vermont barn offers abundant storage, space for vehicles or equipment, and includes an attached chicken coop. The land is truly the highlight, with a picturesque pond, perennial gardens, open pasture, and a mix of wooded acreage offering endless opportunities for recreation, gardening, or simply enjoying the outdoors. All of this is just minutes from Woodstock Village, world-class skiing, shopping, dining, and everything this sought-after region has to offer. See MLS Property & Listing Details & 30 images. Includes a Virtual Tour

$799,999 $308 per sq.ft. Woodstock VT Home »
3 Beds | 3 Baths | Total Sq. Ft. 2600 | Acres: 2.9Tuesday Jul 7, 2026
Description: On a small hill, amongst trees and beautiful gardens, sits this beautifully maintained log cabin with sweeping views of the surrounding mountains and river valley. Just a short drive outside of Woodstock Village, this cabin offers the perfect blend of privacy and convenience. Built in 1996, this thoughtfully crafted home features approximately 2,600 square feet of living space on 2.9 acres. The home offers 3 bedrooms and 2.5 bathrooms, with warm and inviting open living spaces anchored by both a fireplace and a wood stove, perfect for cozy Vermont evenings. A spacious porch takes full advantage of the South Easterly views, providing an ideal spot to relax and take in the natural surroundings. A detached 2-car garage with an accessory dwelling unit studio above, complete with a 3/4 bath; ideal for guests, rental potential, or a private office/studio. A potting shed and a wood shed complete the outdoor spaces, offering ample storage and outdoo hobbies. With its combination of rustic charm, modern utility, and an central location, this property is a rare opportunity to enjoy mountain living without sacrificing accessibility to nearby amenities and recreation. See MLS Property & Listing Details & 22 images.
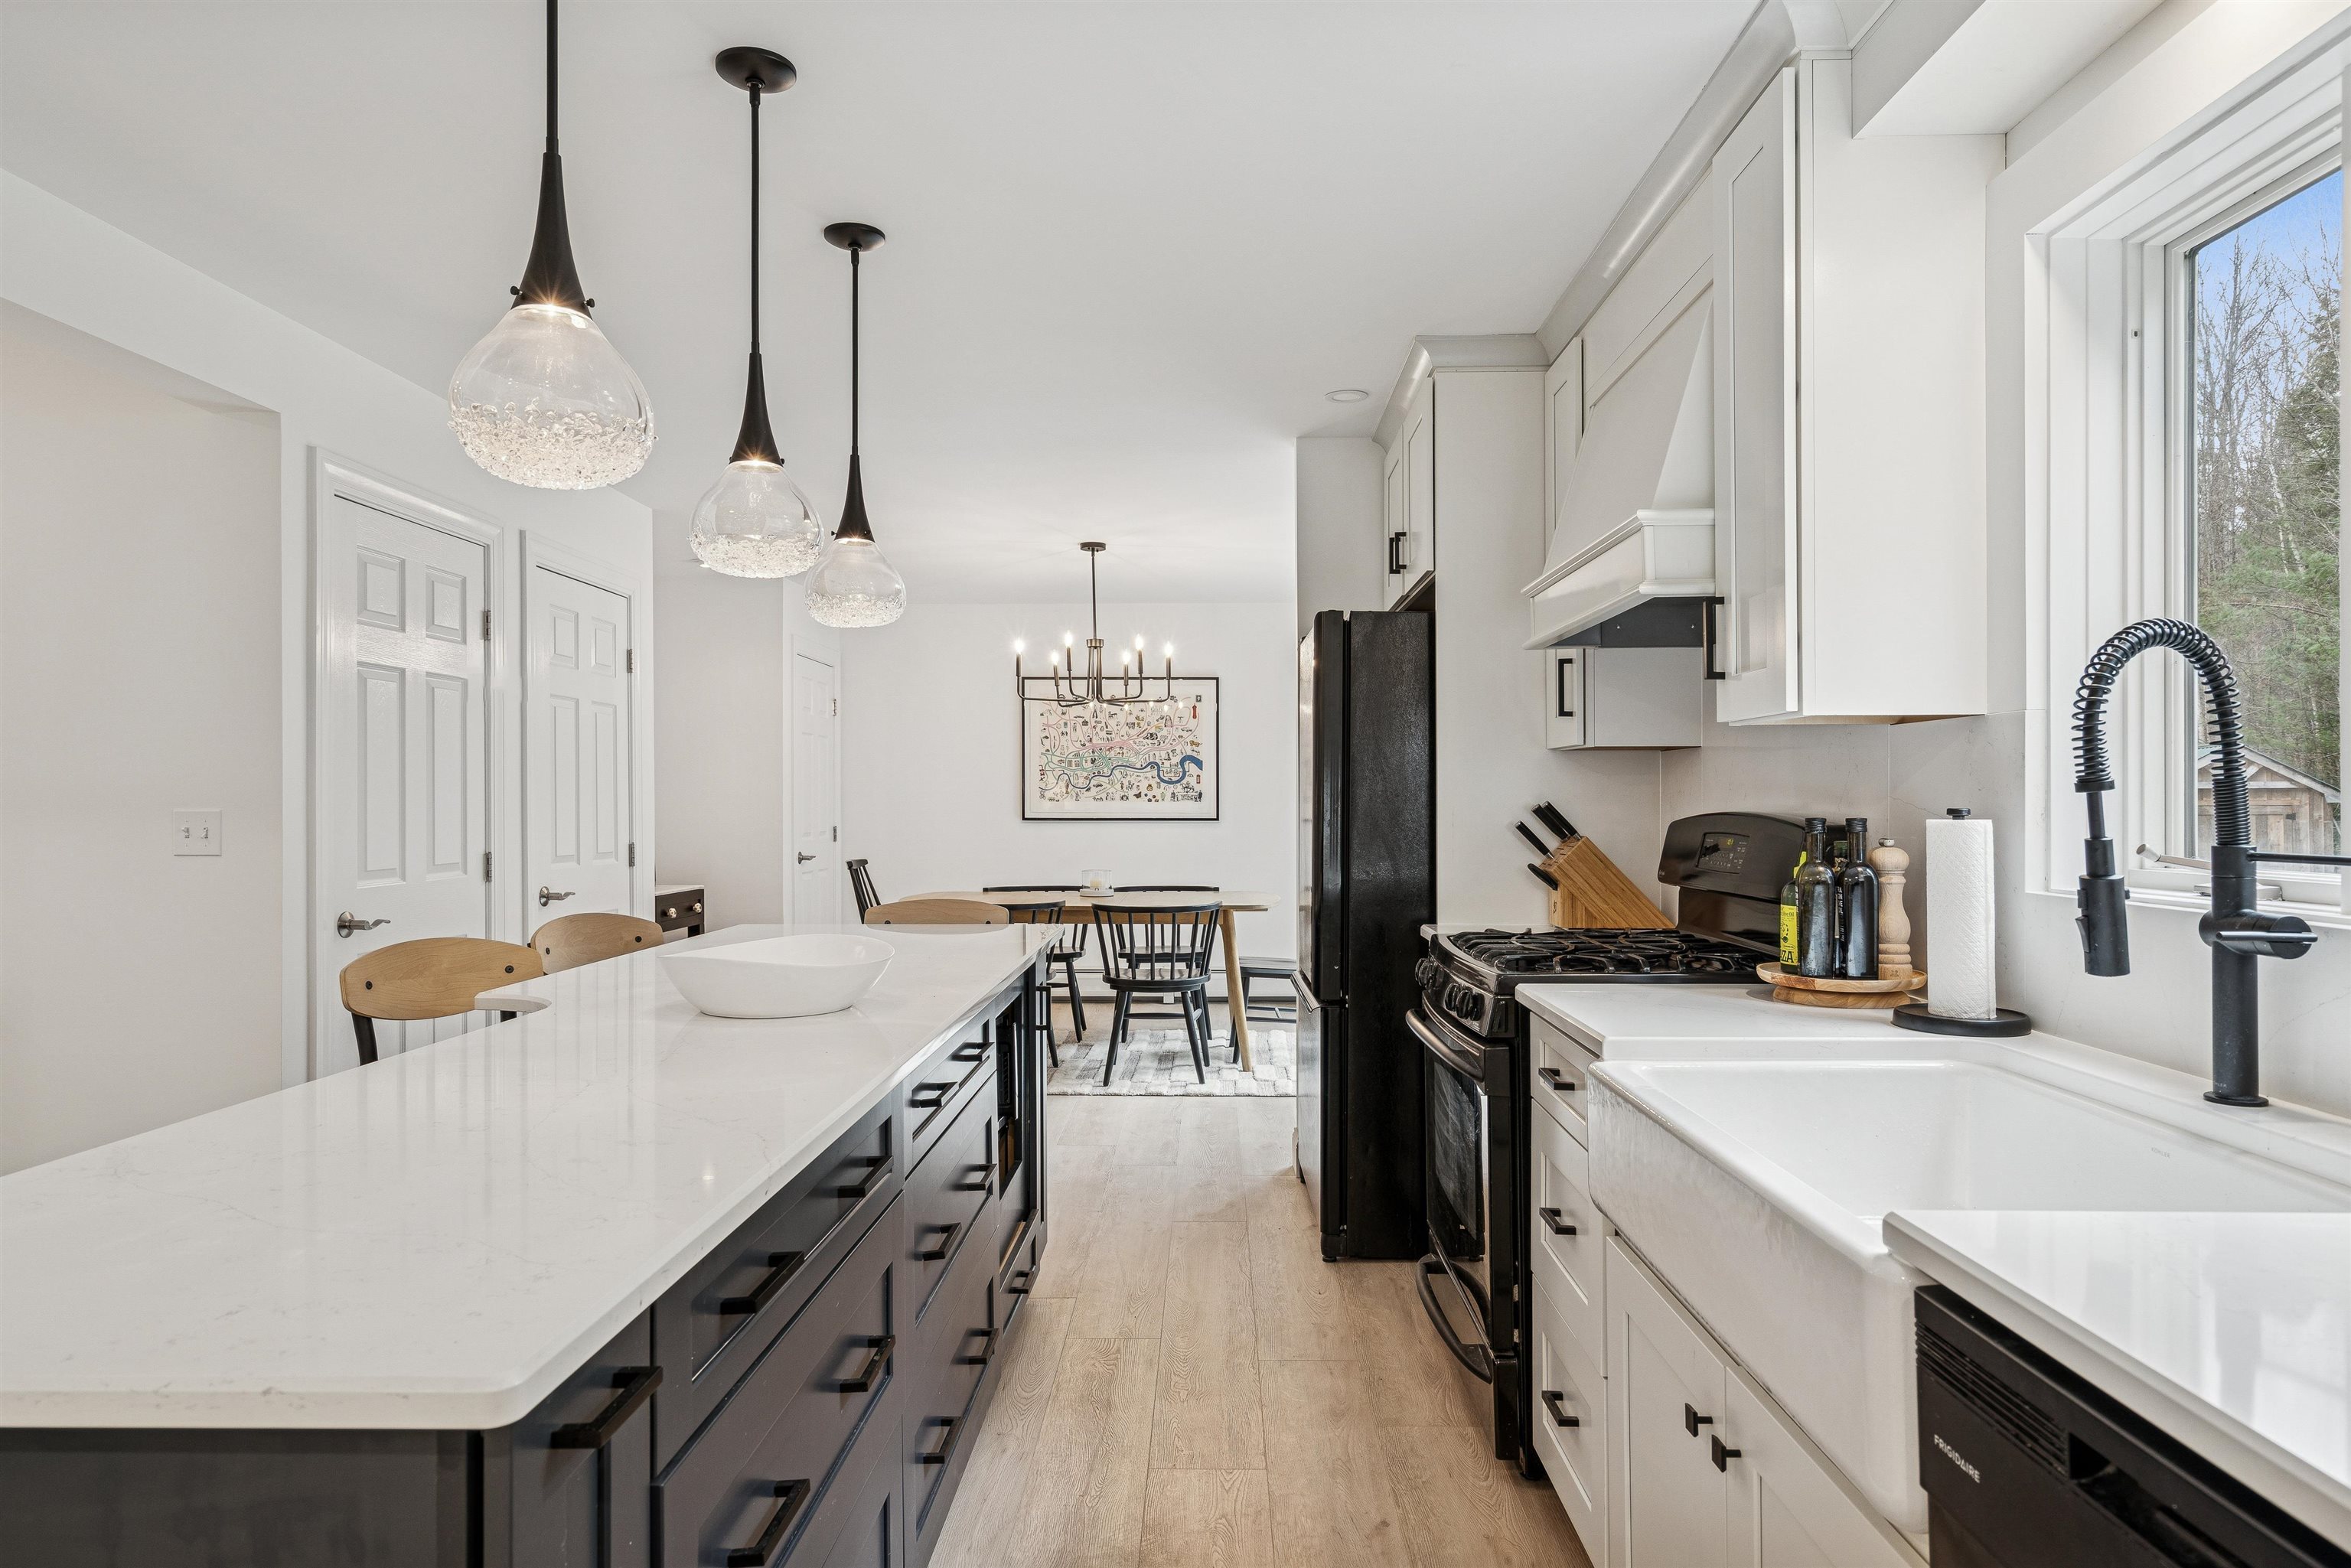
$895,000 $562 per sq.ft. Woodstock VT Home »
Price Change! Reduced by $70,000 down 8% on August 11th 2026
3 Beds | 3 Baths | Total Sq. Ft. 2638 | Acres: 2
Friday Jun 12, 2026
Description: This beautifully renovated, truly move-in-ready home has been thoughtfully updated throughout including a brand-new kitchen, refreshed flooring, modernized bathrooms, fresh interior paint, a new garage door, an automatic full-house generator, and more. The property is offered FULLY TURNKEY, with nearly all furniture and furnishings conveying with the sale (artwork excluded). Privately sited in desirable South Woodstock just seven minutes to the Woodstock Green, this home blends comfort, style, and convenience. The open-concept main level brings together the kitchen, dining area, and living room, where a vaulted ceiling and sleek propane fireplace create a warm, contemporary feel. The dining area opens onto a spacious deck and a flat backyard abutting conserved land, offering peaceful views and serene outdoor relaxation. A updated 1st-floor den/office provides flexibility and could easily serve as a 4th bedroom. Upstairs, the primary bedroom features a walk-in closet and a newly updated ensuite bath with elegant glass-tile walls. Two additional bedrooms share a renovated hallway bath. The finished lower level includes a dedicated laundry room and two rooms perfect as game/rec/gym/play rooms or offices. The attached two-car garage leads into a practical mudroom with built-in benches, hooks, and cubbies, ideal for Vermont living. With excellent mechanical systems, a full-house automatic generator, and updates already completed, this home offers effortless ownership in a prime location. If you're seeking a turnkey, stylishly updated home just minutes from town, this South Woodstock gem is the one! See MLS Property & Listing Details & 46 images.
